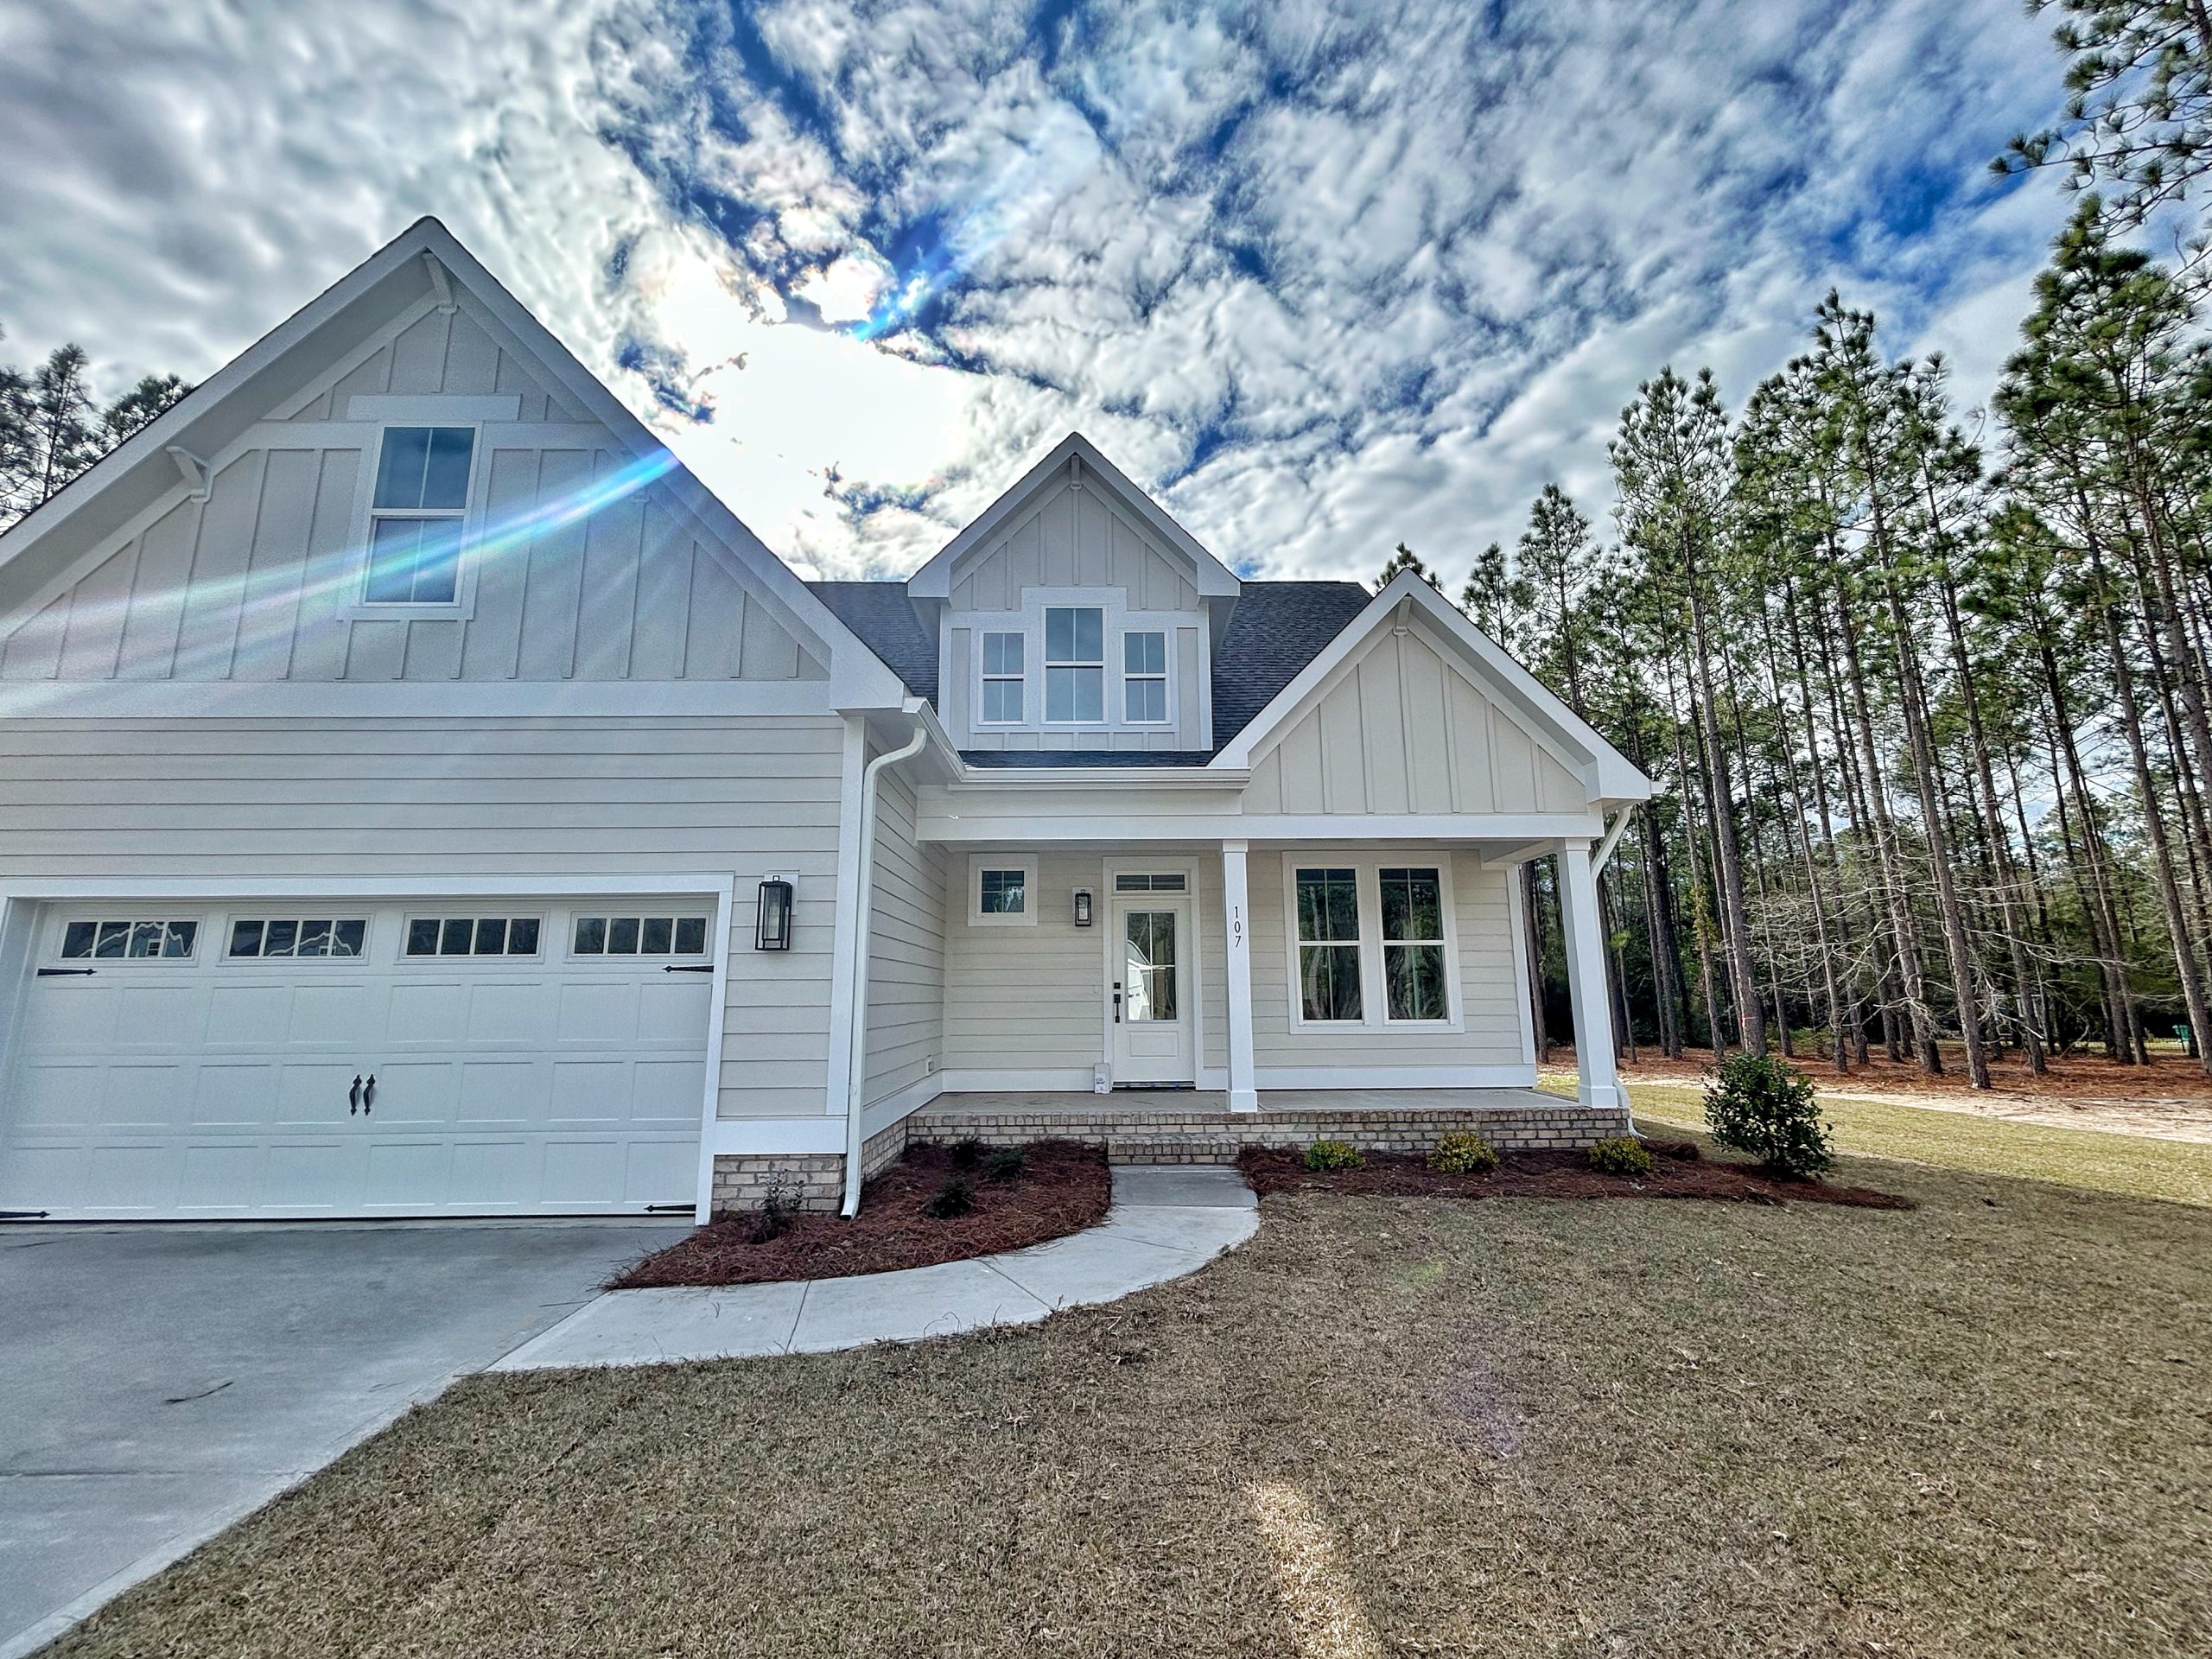
The Harlowe
107 Mill Creek DrivePlat Map
'The Harlowe', is a new construction home built by the Streamline Developer team, with an estimated completion of March 2024. Light and bright both inside and out with white Hardie exterior siding and a coastal inspired interior (see mood boards in the gallery and documents for selections). When you walk into the foyer, the dining room is on the right with coffered ceilings. The foyer leads you to the great room with double story vaulted ceilings. Your primary suite is on the back left with a huge walk-in-closet, walk-in shower, ''throne'' room and double vanity. A powder and laundry room are on that side of the home also. The kitchen and breakfast nook are on the back right of the home and a wall of windows leads you to your back porch. I have a feeling that the porch will be a popular spot in the house because the lot backs up to open space making the backyard perfectly private. Head upstairs and you'll find another two bedrooms with big closets, a bathroom and a finished bonus room. The Harlow is in the Burton Village area of Arlington Place with the pool, park, playground, tennis/pickleball/volleyball/basketball courts, clubhouse, kayak center and docks. You are viewing Arlington Place homesite 135. This a 0.52 acre Estate Lot located at 107 Mill Creek Drive. The view from this property is interior.